CENTRE BLOCK by renowned Liberty Homes—newer living in the heart of SFU’s UniverCity! This bright south-facing 1-bedroom home offers 605 sq.ft. of functional living space and an unbeatable campus location. Just steps to SFU, University Highlands Elementary, childcare, shops, restaurants, banks and transit. An ideal home for SFU students, parents looking to purchase for their children, or investors seeking a property in a highly convenient university community. Walk to class, daily essentials and transit—everything is right at your doorstep. No pets allowed.
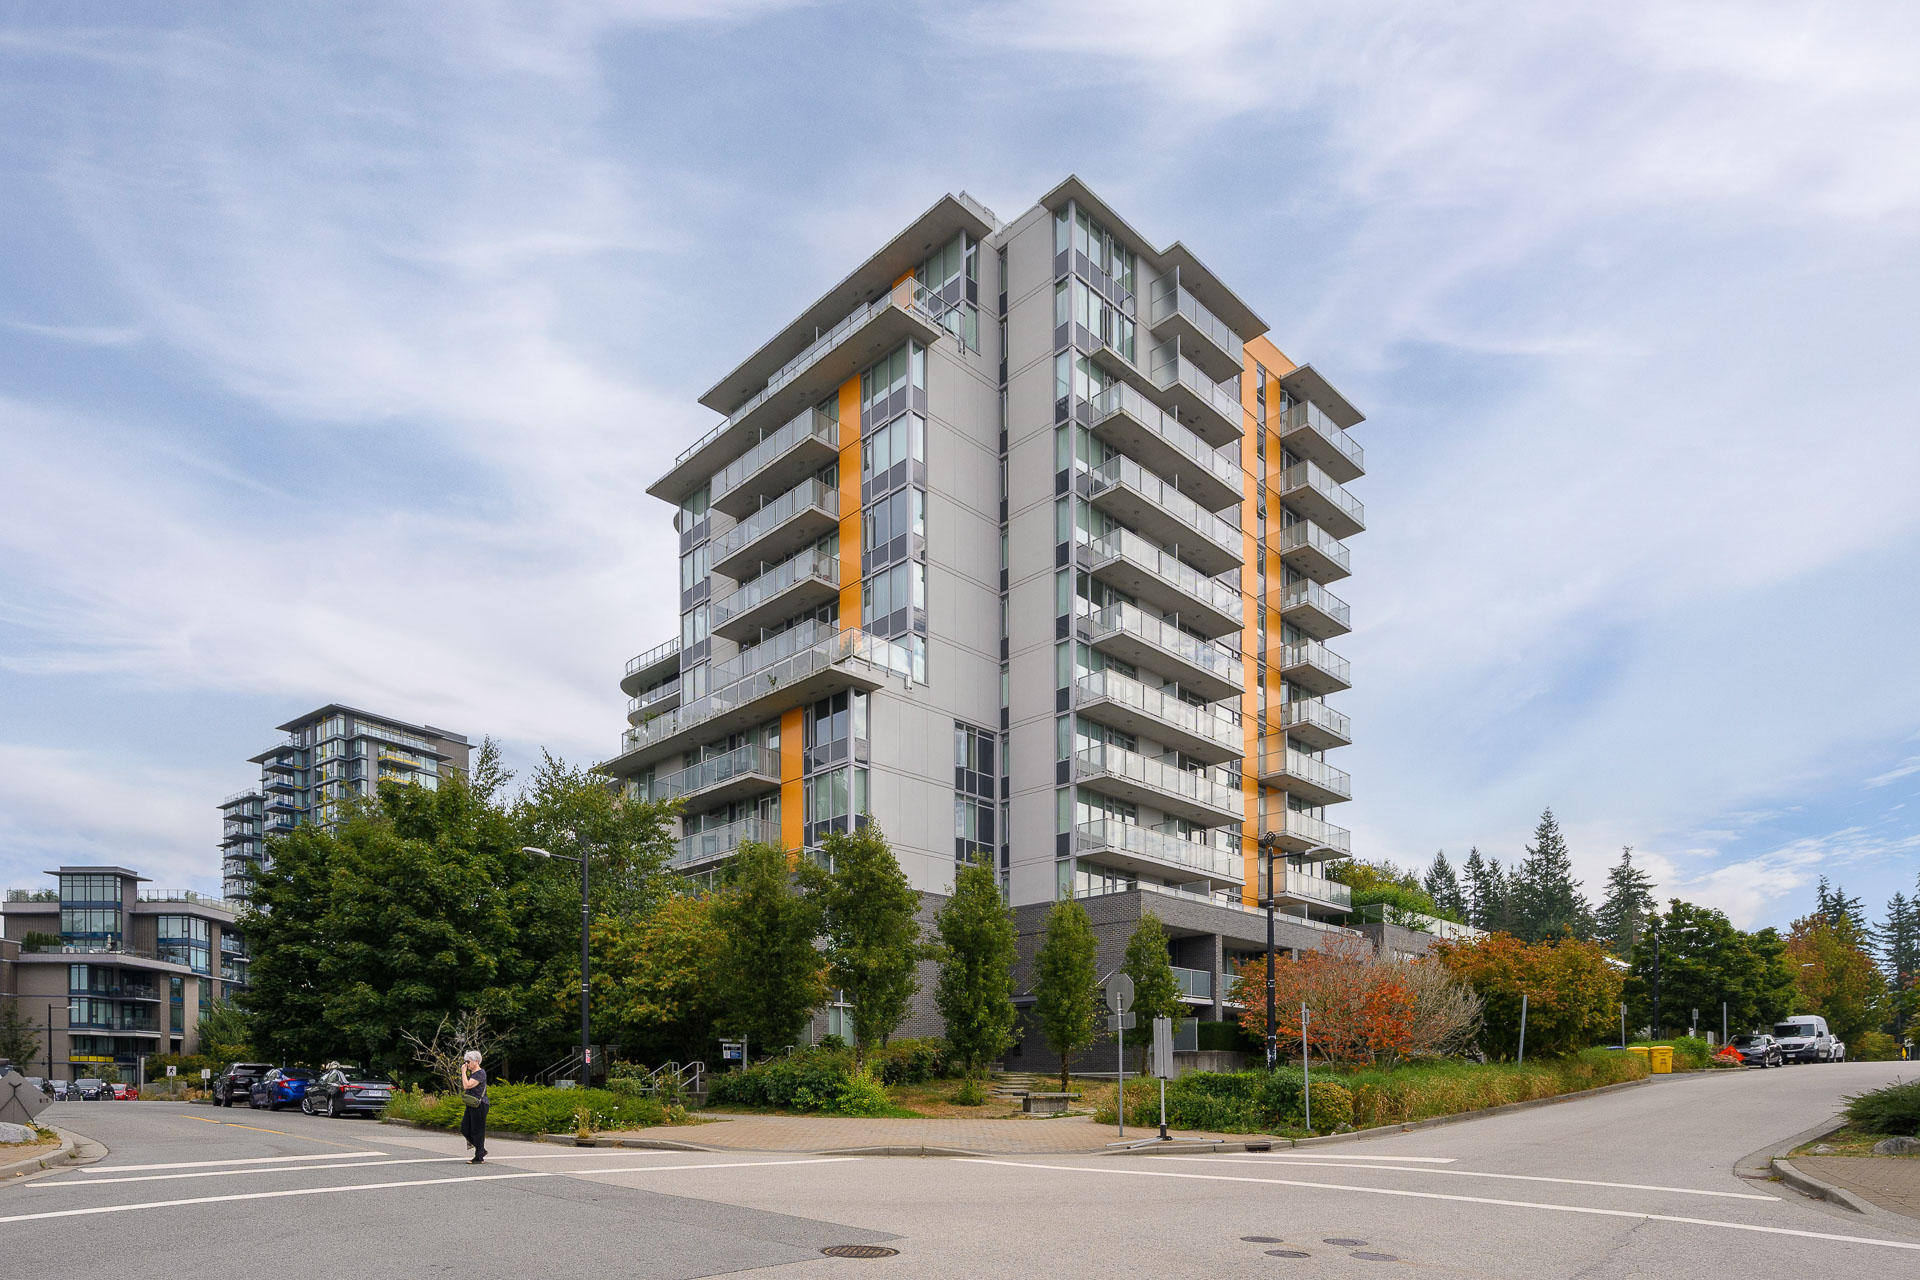
Contemporary high-rise building featuring multiple balconies on each level
Open-concept living space featuring wood-finish flooring throughout
Contemporary kitchen featuring two-tone cabinetry with white upper cabinets and wood-finish lower cabinets, stainless steel appliances, a white countertop, and track lighting
Modern kitchen featuring wood-finish flooring, two-tone cabinetry with under-cabinet lighting, stainless steel appliances, a tile backsplash, and track lighting
Modern kitchen featuring two-tone cabinetry, stainless steel appliances, and track lighting
Open-concept living area with wood-finish flooring, a full-height glass door to a balcony, and recessed lighting
Living area featuring abundant natural light from floor-to-ceiling windows, wood-finish flooring, recessed lighting, a neutral paint palette, and a built-in wall heater
Spacious room featuring wood-finish flooring, a full-height glass door with transom, and a concrete column accent
Spacious room with dark wood-finish flooring, light grey painted walls, and a large sliding glass door with a balcony
Open-concept living space featuring wood-finish flooring, a contemporary kitchen with two-tone cabinetry and stainless steel appliances, and a glass-paneled sliding door opening to a private exterior space
Bedroom featuring a ceiling-mounted light fixture and a large window
Bedroom featuring a large window, light gray walls, white trim, and a built-in white desk
Recessed lighting illuminates neutral-toned walls, enhancing the bedroom's bright ambiance
Bathroom featuring a full-size bathtub, white subway tile surround, integrated showerhead, and a vanity with a rectangular sink
Modern building exterior featuring extensive glazing, multiple balconies, a flat roofline, rooftop greenery, and ground-level retail spaces
Spacious balcony featuring concrete flooring and a glass railing with a frosted glass privacy panel
Modern urban landscape featuring multi-story buildings with extensive window facades
Lobby featuring a slatted wood ceiling, recessed lighting, and polished concrete flooring
Secure package locker system featuring multiple compartments
Building entrance featuring wide concrete steps with metal railings, a glass canopy, and clear glass double doors
Contemporary building exterior featuring glass balconies and a prominent street-level entrance
Data was last updated October 22, 2026 at 11:40 PM (UTC)
Area Statistics
Listings on market:
91
Avg list price:
$578,000
Min list price:
$352,000
Max list price:
$3,499,000
Avg days on market:
70
Min days on market:
2
Max days on market:
288
Avg price per sq.ft.:
$664.9
These statistics are generated based on the current listing's property type
and located in
Simon Fraser Univer.. Average values are
derived using median calculations. This data is not produced by
the MLS® system.
Verdant is a two storey town home building built with environmental design and stylish living spaces which complement the modern exterior of these SFU homes.
Located on UniverCity High Street across from the new University Highlands elementary schools this refreshing building will add further depth to a growing community.
Lift will be a wood frame building comprising of 56 homes. Building technologies, environmental features, and price points should be similar to Origin.
CentreBlock at UniverCity atop Burnaby Mountain is the latest condo project with sales commencing early 2014. .
The data relating to real estate on this website comes in part from the MLS® Reciprocity program of either the Greater Vancouver REALTORS® (GVR), the Fraser Valley Real Estate Board (FVREB) or the Chilliwack and District Real Estate Board (CADREB). Real estate listings held by participating real estate firms are marked with the MLS® logo and detailed information about the listing includes the name of the listing agent. This representation is based in whole or part on data generated by either the GVR, the FVREB or the CADREB which assumes no responsibility for its accuracy. The materials contained on this page may not be reproduced without the express written consent of either the GVR, the FVREB or the CADREB.






 The data relating to real estate on this website comes in part from the MLS® Reciprocity program of either the Greater Vancouver REALTORS® (GVR), the Fraser Valley Real Estate Board (FVREB) or the Chilliwack and District Real Estate Board (CADREB). Real estate listings held by participating real estate firms are marked with the MLS® logo and detailed information about the listing includes the name of the listing agent. This representation is based in whole or part on data generated by either the GVR, the FVREB or the CADREB which assumes no responsibility for its accuracy. The materials contained on this page may not be reproduced without the express written consent of either the GVR, the FVREB or the CADREB.